
New Construction - Golf Course
Address
1749 Pelican Drive, Westlake, LA
Price
$ 326,500
Property Attributes
- MLS#SWL25000922
- TypeSingle Family
- Listing Status Active
- ParishCALCASIEU
- CityWestlake
- NeighborhoodOAKMONT SUBDIVISION
- Zip70669
- StyleTraditional
- Year Built2025
- Price$ 326,500
- Bedrooms3
- Full Bathrooms2
- Half Bathrooms0
- Sqr Footage1892
- Lot Size0.15 Acres
Data Source:
Southwest Louisiana Association of REALTORS®
Property Description
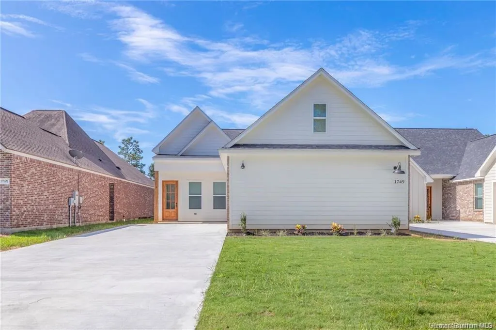
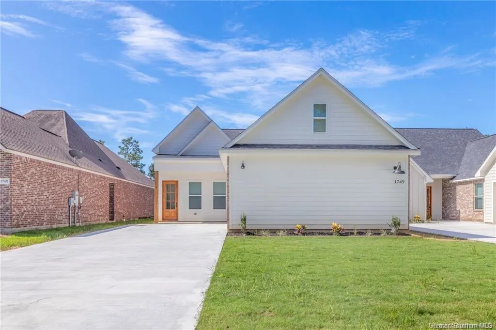
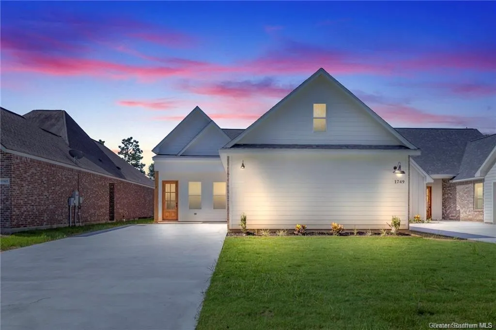
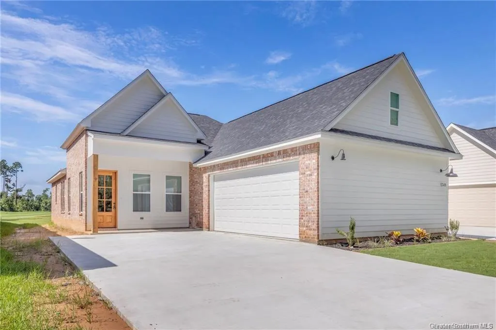
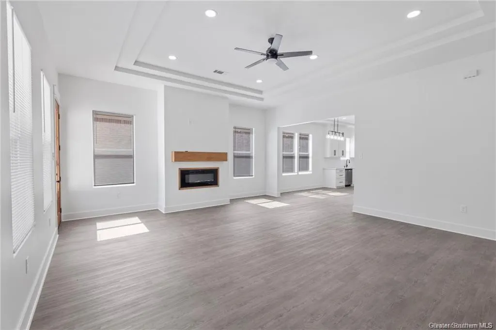
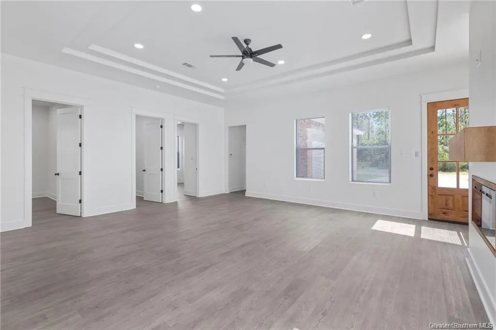
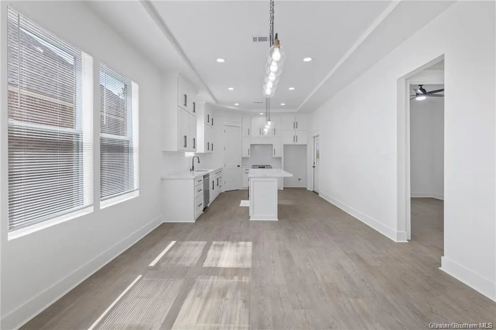
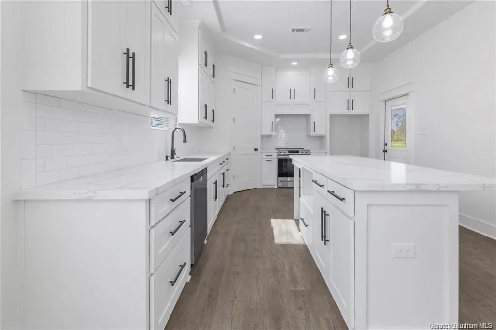
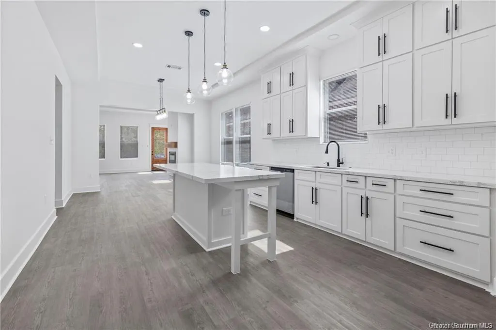
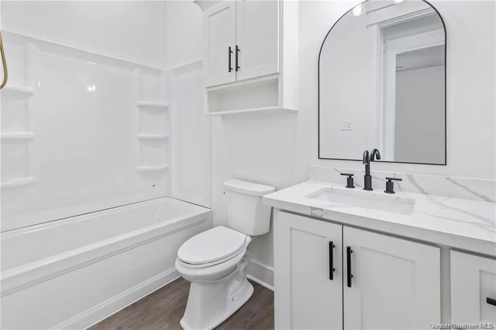
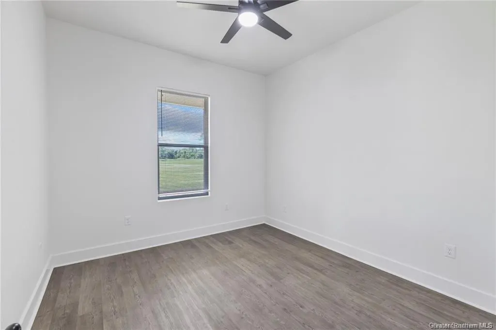
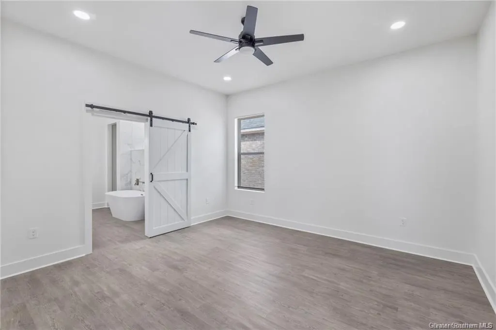
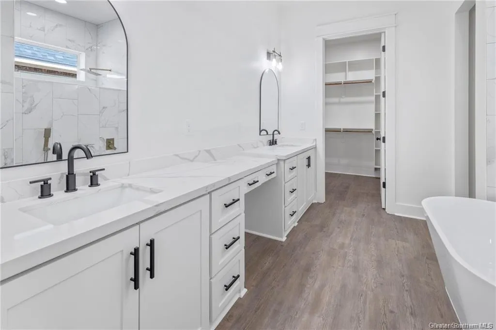
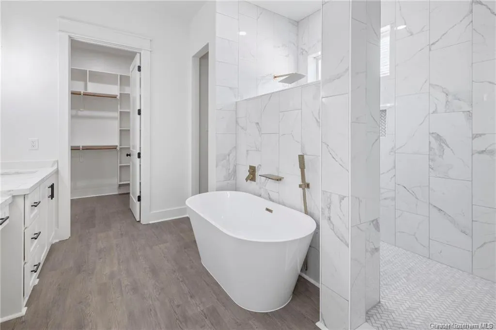
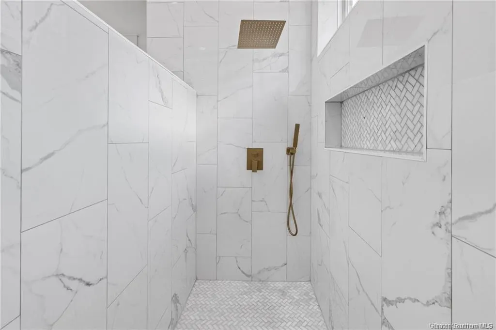
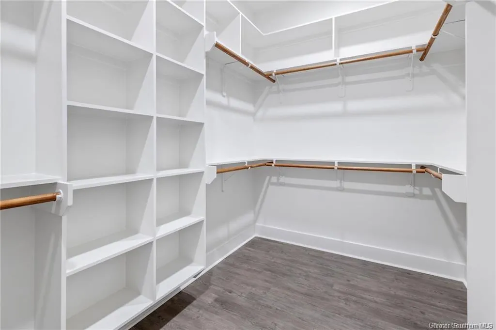
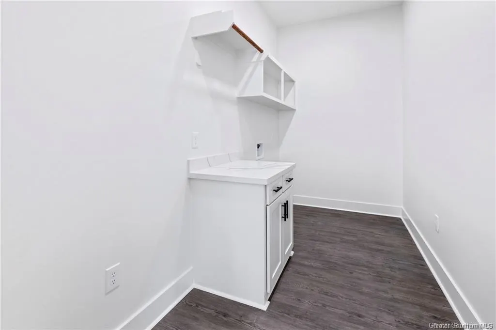
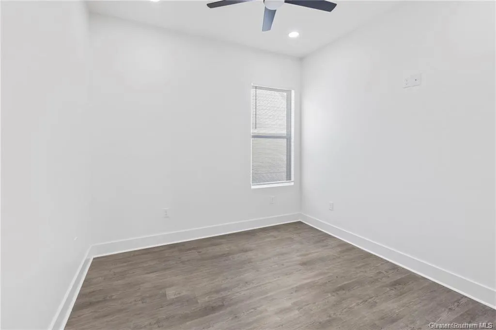
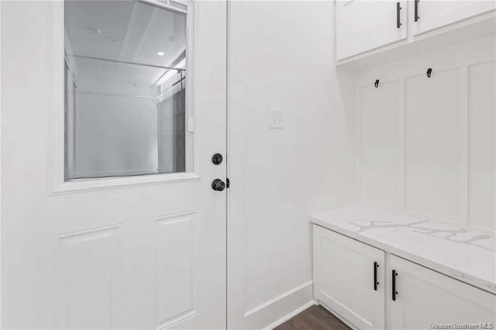
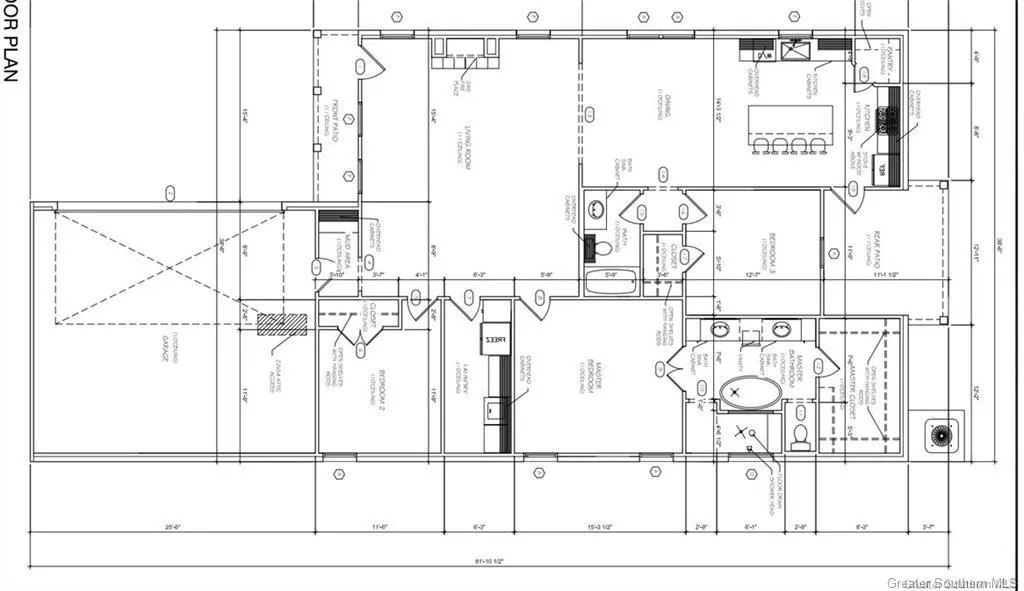
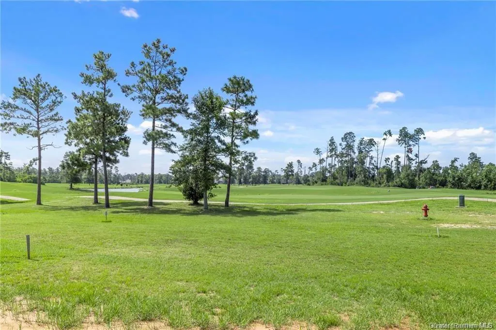
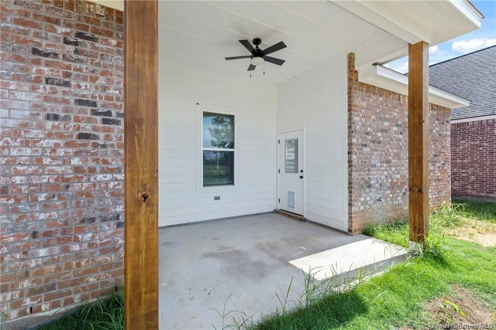
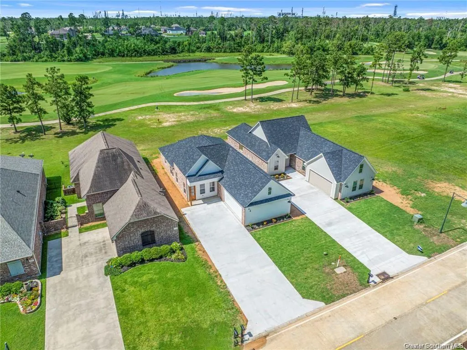
Just completed this brand new home on the Westlake Golf course. This gem features 3 bedrooms and 2 bathrooms, it's perfect for families or individuals looking for a cozy and modern space. Situated on a beautiful lot, this home offers a serene and peaceful environment. Step inside and you'll be immediately impressed by the modern finishes and numerous upgrades throughout. The spacious living room features a stunning coffered tray ceiling and electric fireplace, creating an elegant and inviting atmosphere. The large kitchen is a chef's dream, with custom cabinets, white quartz counters, an eat-in island bar, pantry, and stainless steel appliances. The dining area is open to both the kitchen and living room, making it ideal for entertaining guests or enjoying family meals. The neutral paint colors and upgraded lighting fixtures add a touch of sophistication to the space. One of the highlights of this home is the water-proof wood look laminate flooring that runs throughout, adding style and durability. With 10' ceilings, crown molding, a spacious utility room, and a mudroom with a built-in bench, this home has all the practical features you need for everyday living. The master suite is a true sanctuary, boasting a large vanity with double sinks, a soaking tub, a walk-in tile shower, and large walk-in closets with built-ins. The spare bedrooms are equally spacious and offer ample closet space. Outside, you'll find a covered patio, perfect for outdoor entertaining or simply enjoying the beautiful surroundings. Another great feature of this home is its location in Flood Zone X, which means no flood insurance is required on the mortgage. Plus, it qualifies for 100% rural financing, making it an excellent option for those seeking financial flexibility. There is an HOA in place. Fees are available upon request.
| Elementary School | Middle School | High School |
|---|---|---|
| Western Heights Elementary School | Arnett Middle School | Westlake High School |
| Price History | |
|---|---|
| 7/24/2025 | Listed $326,500 |
General Features
| Sewer | PublicSewer |
|---|---|
| Heating | Central |
| Cooling | CentralAir,CeilingFans |
| Utilities | CableAvailable,NaturalGasAvailable,SewerAvailable,WaterAvailable |
| Roof | Shingle |
| Appliances | ElectricRange,RangeHood,WaterHeater |
| Patio/Porch Features | RearPorch,Covered,FrontPorch,Patio |
| Architectural Style | Traditional |
| Pool Features | None |
| Security Features | SmokeDetectors |
| Construction Materials | HardiplankType |
| Year Built | 2025 |
| Stories Count | 1 |
| Levels | One |
| Property Subtype | SingleFamilyResidence |
| Parcel Number | 00164984AR |
| County | Calcasieu |
| New Construction | Yes |
| Property Type | Residential |
| HOA | No |
| Attached Garage | No |
| Subdivision Name | OAKMONT SUBDIVISION |
| Garage Y/N | No |
| Building Features | Appliances |
| Full Baths | 2 |
| Status | Active |
| Directions | From John Stine Road,Turn Right Onto Myrtle Springs Road. Then Turn Right onto Pelican Drive. Homes are located on the Right hand side of the Road |
| High School | Westlake |
| City | Westlake |
| Senior Community Y/N | No |
| MLS Area | Other |
| Lot Size Units | Acres |
| Lot Size Square Feet | 0.15 |
| Carport Y/N | No |
| Spa Features | None |
| Elementary School | Western Heights |
| Property Attached Y/N | No |
| Land Lease Y/N | No |
| Home Warranty Y/N | No |
| Middle/Junior High School | Arnett |
| Property Condition | NewConstruction |
| Lease Renewal Y/N | No |
| Additional Parcels Y/N | No |
| Lease Considered Y/N | No |
| Rent Control Y/N | No |
| Structure Type | House |
| Standard Status | Active |
| Year Built Source | Builder |
| Tax Lot | 9 |
| Virtual Tour | https://www.propertypanorama.com/instaview-tour/gsmls/SWL25000922 |
| Property Sub Type Additional | SingleFamilyResidence |
| MobileHomeRemainsYN | No |
| PostalCity | Westlake |
| Legal Description | Lot 9 OAKMONT SUB AT WEST TRACE DEVELOPMENT |
| Assoc/CIC | None |
Interior Features
| Interior Amenities | BuiltInFeatures,CeilingFans,Closet,DualSinks,KitchenIsland,KitchenFamilyRoomCombo,OpenFloorplan,Pantry,RecessedLighting,Storage,SoakingTub,SeparateShower,TubShower,WalkInShower |
|---|---|
| Fireplace Features | None |
| Total Stories | 1 |
| Common Walls | NoCommonWalls |
| Basement (Y/N) | No |
| Air Conditioning Y/N | Yes |
| Heating Y/N | Yes |
| Fireplace Y/N | No |
| Laundry Features | WasherHookup,ElectricDryerHookup,Inside,LaundryRoom |
| Total Bedrooms | 3 |
| Main Level Bedrooms | 3 |
| Main Level Bathrooms | 2 |
| Below Grade Finished Area Unit Type | SquareFeet |
| LivingAreaSource | Other |
| Total Baths | 2 |
Exterior Features
| Parking Features | DoorSingle,Driveway,Garage |
|---|---|
| Lot Features | BackYard,CityLot,FrontYard,RectangularLot |
| Water Source | Public |
| Lot Size Area | 0.15 |
| Foundation Details | Slab |
| Spa | No |
| Building Area Total | 2671.0 |
| Lot Dimensions | 50 x 133 |
| Lot Size Acres | 0.15 |
| Waterfront Y/N | No |
| Crops Included Y/N | No |
| Horse Y/N | No |
| Irrigation Water Rights Y/N | No |
| LotDimensionsSource | Assessor |
Amenities
- Foreclosure
- Views
- Short Sale
- New Construction
- Adult 55+
- Lease To Own
- No HOA Fees
- Furnished
- Primary On Main
- Air Conditioning
- Seller Finance
- Green
- Fixer Upper
- Horse
- Golf
- Fireplace
- Deck
- Garage
- Basement
- Pool
Property vs Single Family Average in 70669
Price
Year Built
Visits
 All information deemed reliable but not guaranteed. All properties are subject to prior sale, change or withdrawal. Neither listing broker(s) or information provider(s) shall be responsible for any typographical errors, misinformation, misprints and shall be held totally harmless. Listing(s) information is provided for consumer's personal, non-commercial use and may not be used for any purpose other than to identify prospective properties consumers may be interested in purchasing. The data relating
