
Price Reduction - Views
Address
105 Big Woods Road, Vinton, LA
Price
$ 1,950,000
Property Attributes
- MLS#SWL26002914
- TypeSingle Family
- Listing Status Active
- ParishCalcasieu
- CityVinton
- Zip70668
- StyleSingle Family Residence
- Year Built2019
- Price$ 1,950,000
- Bedrooms4
- Full Bathrooms3
- Half Bathrooms0
- Sqr Footage3077
- Lot Size79.85 Acres
Data Source:
Southwest Louisiana Association of REALTORS®
Property Description
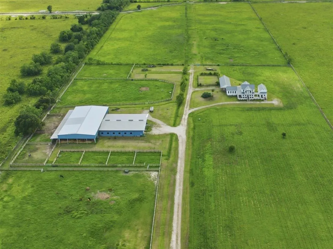
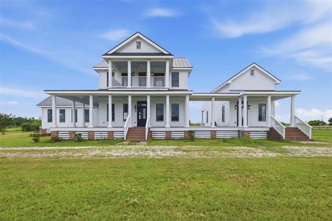
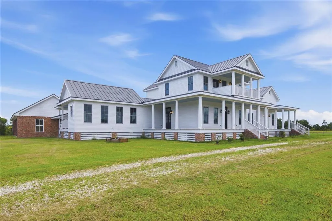
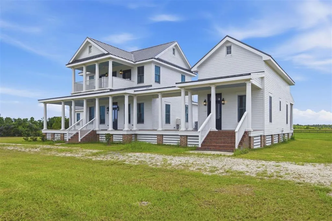
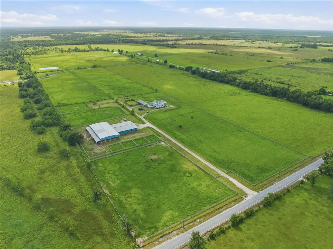
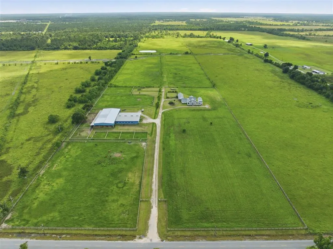
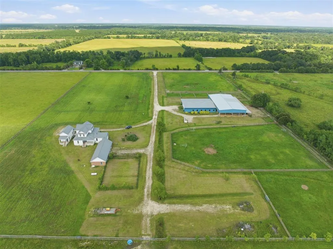
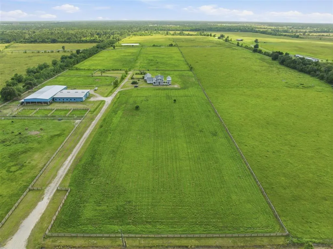
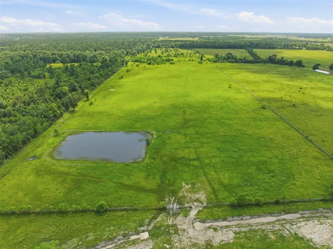
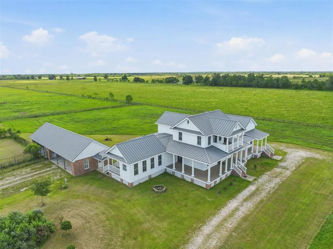
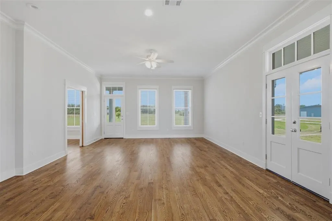
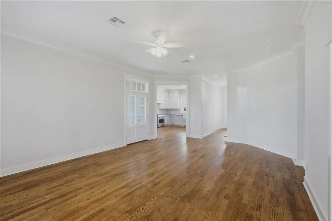
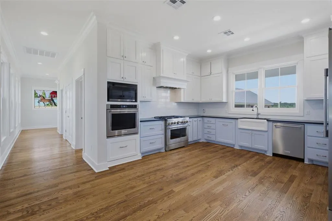
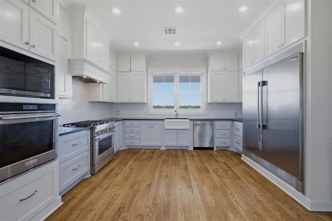
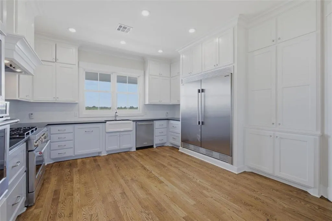
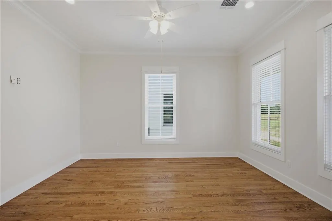
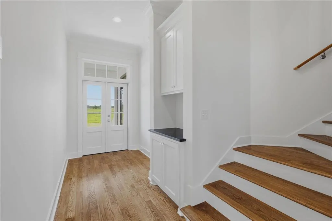
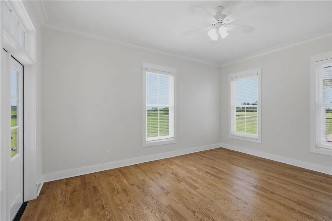
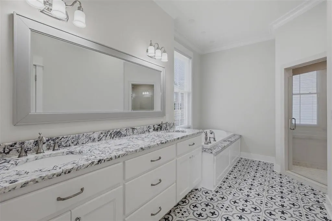
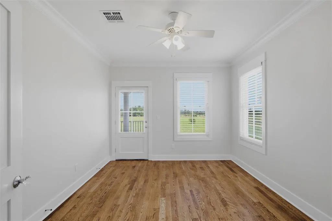
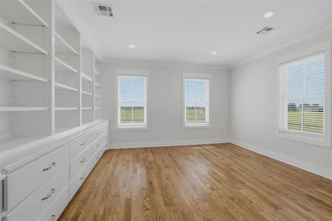
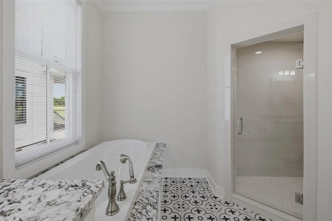
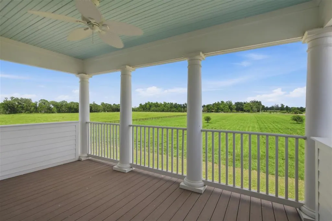
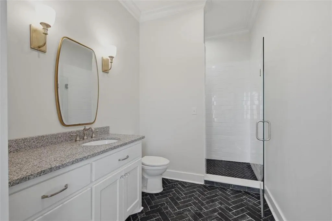
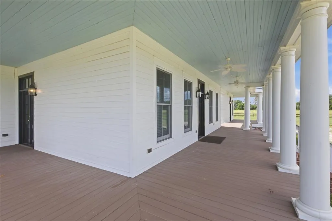
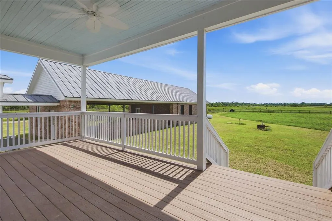
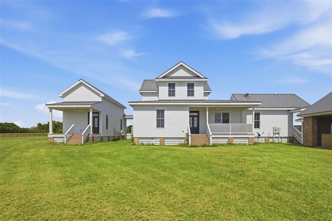
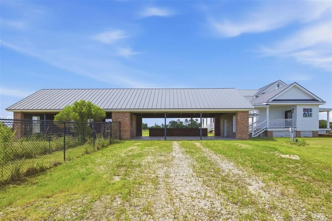
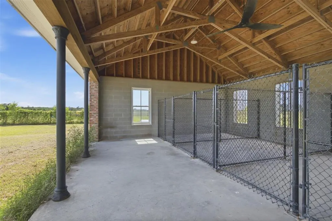
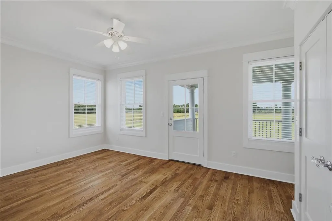
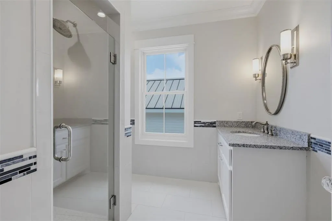
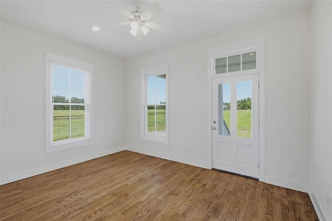
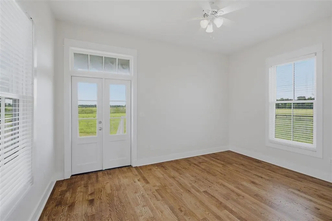
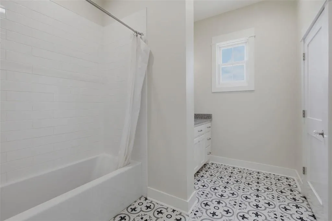
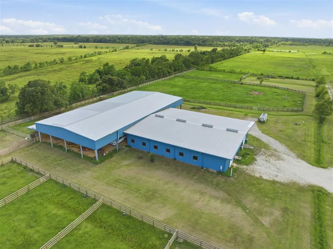
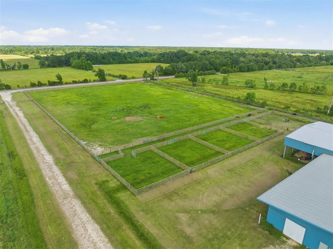
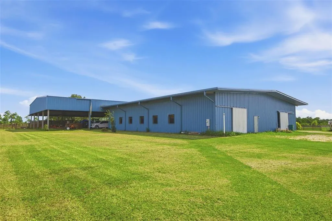
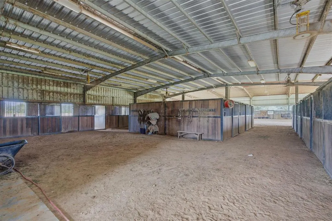
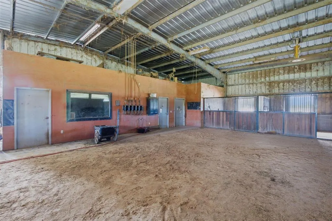
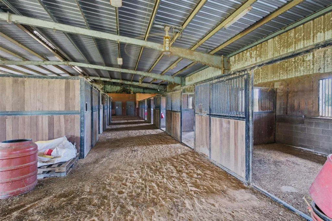
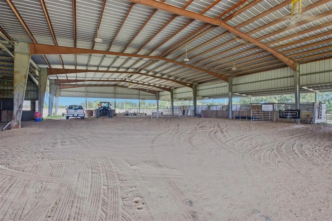
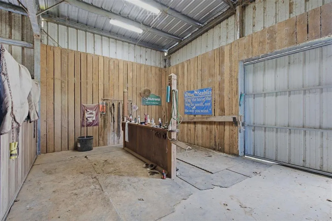
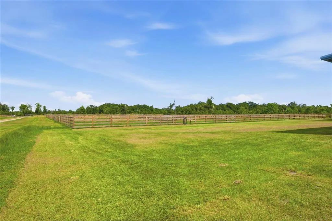
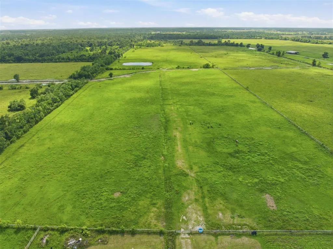
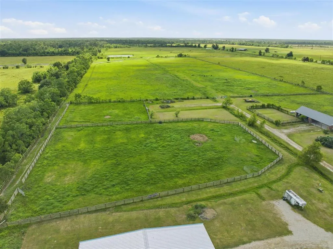
Equestrian estate near Delta Downs in Vinton, Louisiana. Sprawling over just under 80 acres with the main home and guest house situated well off the road and built in 2019. Main home has 3,077 square feet of living with four bedrooms and three full baths with an additional 592 sq ft guest house with living room, one bedroom one bath. Both homes have been freshly painted and hardwood floors refinished. Both have front and back porches to relax and enjoy the serene settings. Property is fenced and cross fenced. Kitchen is nicely appointed with a gas range, dishwasher, built-in refrigerator/freezer, additional wall oven and microwave. Primary ensuite on the first floor with three additional bedrooms upstairs with another full bath. Propane operates the gas stove and generator. Three car carport with additional 1,100 square feet available for storage but currently used for kennels. Stables and arena boast almost 18,000 square feet of fully equipped equestrian amenities as follows: 18 stall barn and attached arena. There are additional stalls with connected paddocks. Stall walls are tongue and groove Brazilian lumber. Both Big Ass ™ fans and Big Ass ™ lights are installed. Aisles are 12' wide and 16' tall to accommodate tractors, trucks and trailers. Barn includes two grooming stalls, a large air conditioned office, half bath and feed/maintenance room. Light weight panels operate as the outside rail of the arena and can easily be configured into any form to work the horses. Contact your agent to get the full detailed list of amenities for this incredible property. Convenient to Delta Downs, Texas border and Lake Charles.
| Elementary School | Middle School | High School |
|---|---|---|
| Starks Elementary School | Starks Middle School | Starks High School |
| Price History | |
|---|---|
| 6/18/2026 | Listed $2,200,000 |
| 9/22/2026 | 11$1,950,000 |
General Features
| Sewer | Aerobic Septic,Private Sewer |
|---|---|
| Heating | Central |
| Cooling | Central Air,Ceiling Fan(s) |
| Utilities | Electricity Connected,Sewer Not Available |
| Possession | Close Of Escrow |
| Roof | Metal |
| Appliances | Dishwasher,Gas Range,Refrigerator |
| Patio/Porch Features | Rear Porch,Front Porch,Wrap Around |
| Architectural Style | Farmhouse |
| Pool Features | None |
| Security Features | Smoke Detector(s) |
| Construction Materials | HardiPlank Type |
| Year Built | 2019 |
| View | Pasture |
| Property Subtype | Single Family Residence |
| Parcel Number | 01331722C |
| Community Features | Fishing,Stable(s) |
| County | Calcasieu |
| Property Type | Residential |
| HOA | false |
| Attached Garage | false |
| Building Features | Appliances |
| Other Structures | Barn(s),Guest House,Outbuilding,Storage,Corral(s),Stable(s) |
| Full Baths | 3 |
| Status | Active |
| Directions | I-10 West to second Vinton Exit. North 4 miles. Home is on left. |
| High School | Starks |
| City | Vinton |
| High School District | Calcasieu Parish |
| Zoning Description | Agricultural |
| MLS Area | Other |
| Lot Size Units | Acres |
| Lot Size Square Feet | 3478266 |
| Carport Spaces | 3 |
| Carport Y/N | true |
| Elementary School | Starks |
| Property Attached Y/N | false |
| Land Lease Y/N | false |
| Middle/Junior High School | Starks |
| Property Condition | Turnkey |
| Lease Considered Y/N | false |
| Structure Type | House |
| Standard Status | Active |
| Year Built Source | Estimated |
| Property Sub Type Additional | Single Family Residence |
| PostalCity | Vinton |
| Legal Description | S/2 S/2 SW and the S/2 S/2 SE of SEC 4.10.12. Cont 79.85 Acs. |
Interior Features
| Interior Amenities | Bathtub,Enclosed Toilet,Granite Counters,Kitchen/Family Room Combo,Recessed Lighting,Separate Shower,Walk-In Shower |
|---|---|
| Fireplace Features | None |
| Total Stories | 2 |
| Common Walls | No Common Walls |
| Air Conditioning Y/N | true |
| Heating Y/N | true |
| Fireplace Y/N | false |
| Laundry Features | Laundry Room |
| Total Bedrooms | 4 |
| Main Level Bedrooms | 1 |
| Main Level Bathrooms | 2 |
| LivingAreaSource | Other |
| Total Baths | 3 |
Exterior Features
| Exterior Amenities | Fence |
|---|---|
| Fencing | Cross Fenced,Fenced |
| Parking Features | Attached Carport,Driveway,Uncovered |
| Lot Features | Outside City Limits,Ranch,Secluded |
| Water Source | Public |
| Total Parking | 3 |
| Lot Size Area | 79.85 |
| Foundation Details | Raised |
| Spa | false |
| Lot Dimensions | 661x5240 |
| Lot Size Acres | 79.85 |
| Road Surface Type | Maintained |
| Waterfront Y/N | false |
| Road Frontage Type | Country Road |
| LotDimensionsSource | Public Records |
Amenities
- Foreclosure
- Views
- Short Sale
- New Construction
- Adult 55+
- Lease To Own
- No HOA Fees
- Furnished
- Primary On Main
- Air Conditioning
- Seller Finance
- Green
- Fixer Upper
- Horse
- Golf
- Fireplace
- Deck
- Garage
- Basement
- Pool
Property vs Single Family Average in 70668
Price
Year Built
 All information deemed reliable but not guaranteed. All properties are subject to prior sale, change or withdrawal. Neither listing broker(s) or information provider(s) shall be responsible for any typographical errors, misinformation, misprints and shall be held totally harmless. Listing(s) information is provided for consumer's personal, non-commercial use and may not be used for any purpose other than to identify prospective properties consumers may be interested in purchasing. The data relating
