
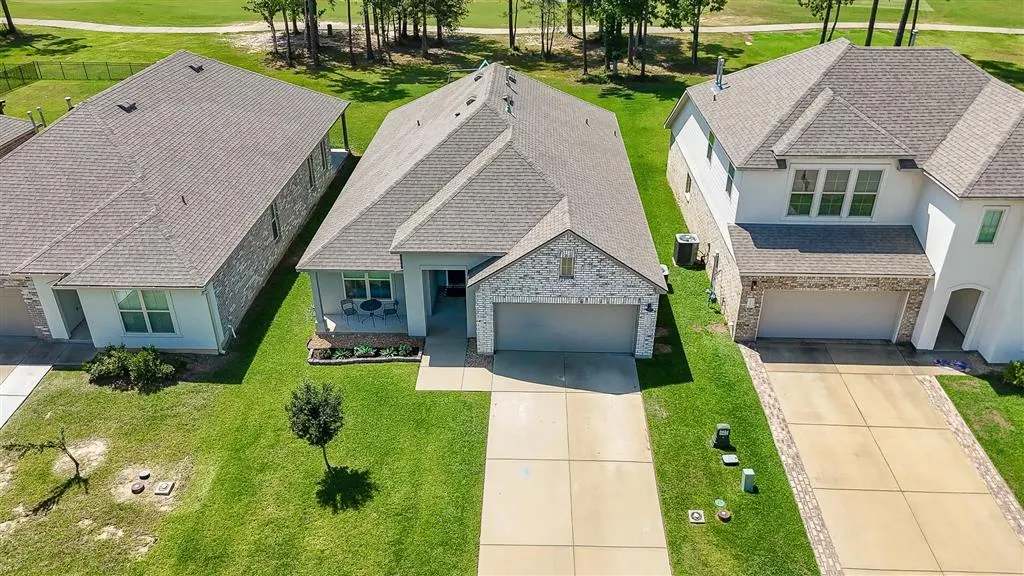
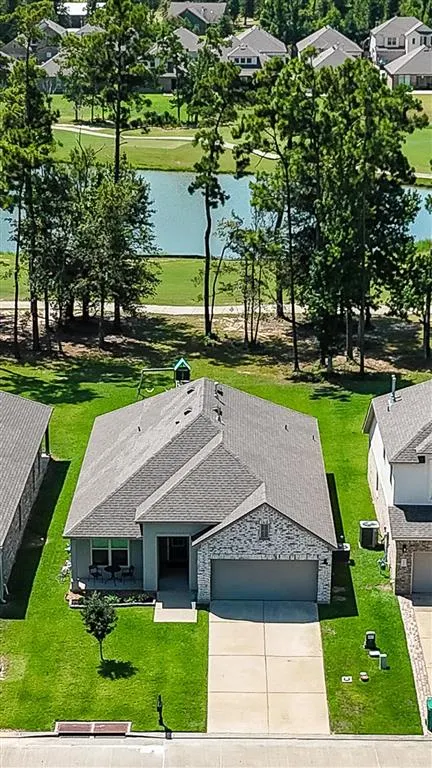
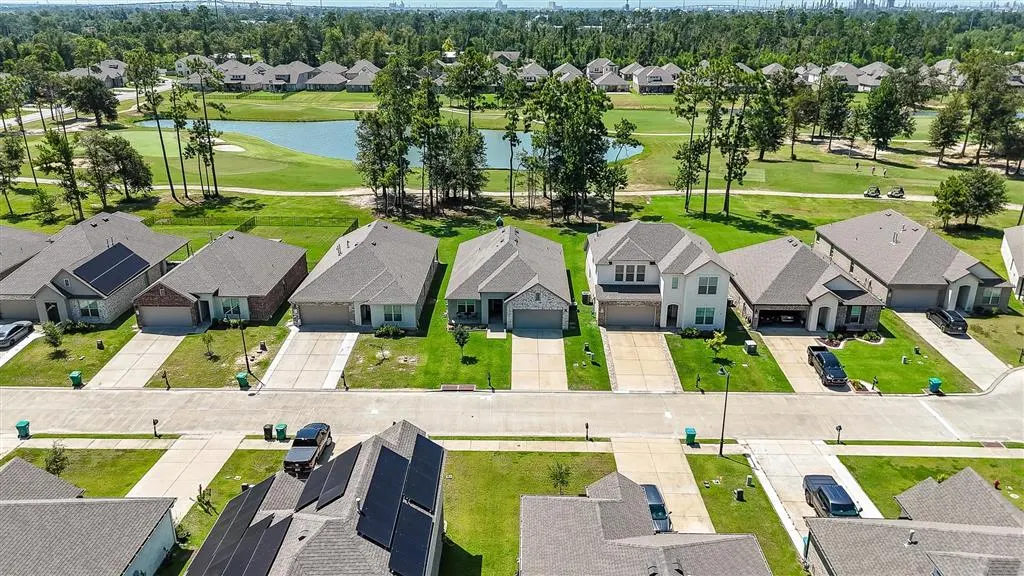
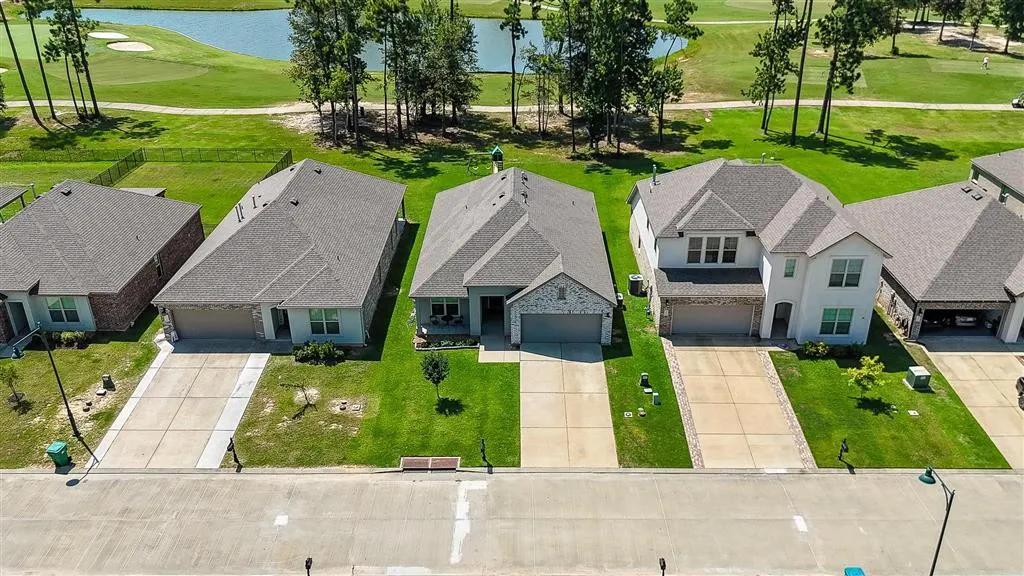
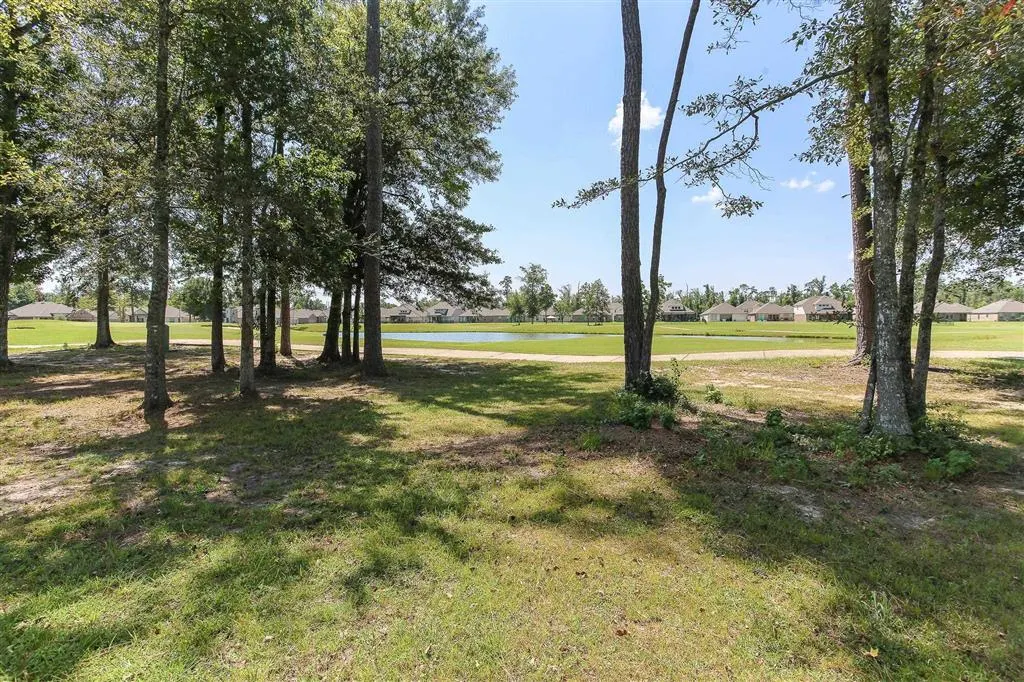
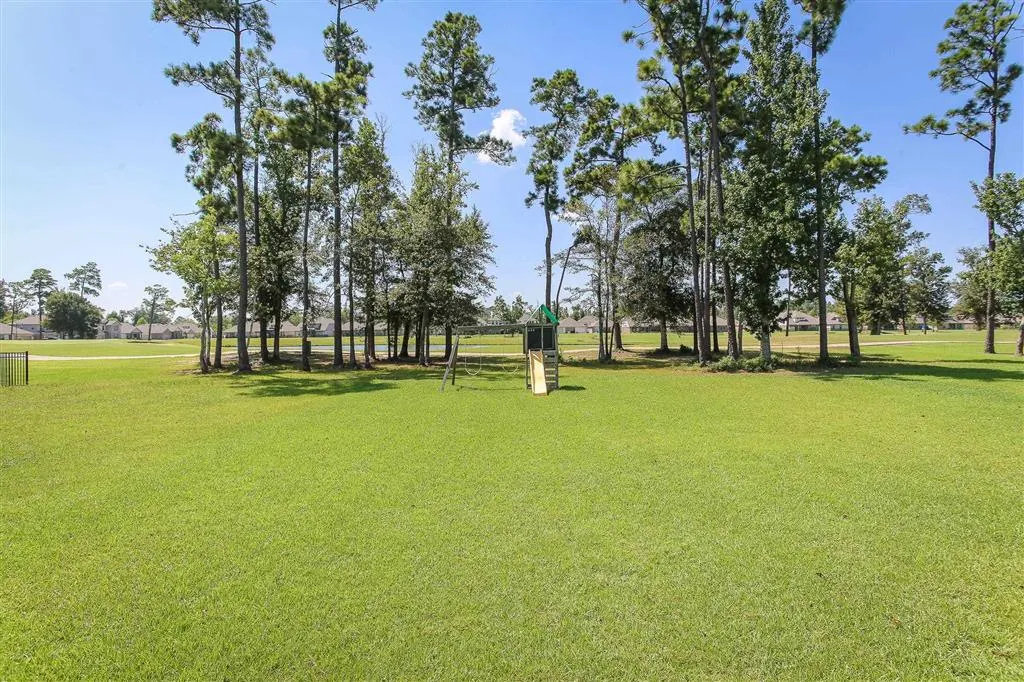
Views - Golf Course

Address
1533 Fairway Drive, Westlake, LA
Price
$ 275,000
Property Attributes
- MLS#SWL26003970
- TypeSingle Family
- Listing Status Pending
- ParishCalcasieu
- CityWestlake
- NeighborhoodJubilee
- Zip70669
- StyleSingle Family Residence
- Year Built2022
- Price$ 275,000
- Bedrooms4
- Full Bathrooms2
- Half Bathrooms0
- Sqr Footage1808
- Lot Size0.17 Acres
Data Source:
Southwest Louisiana Association of REALTORS®
Property Description
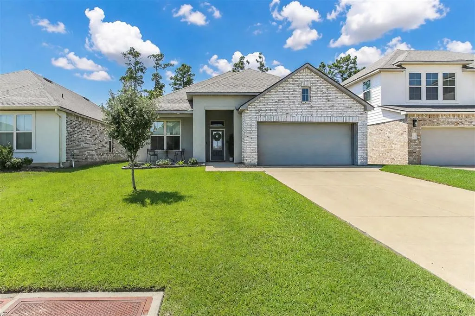
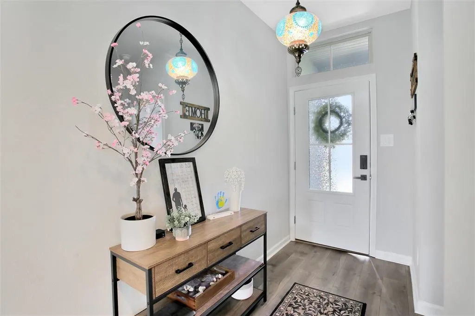
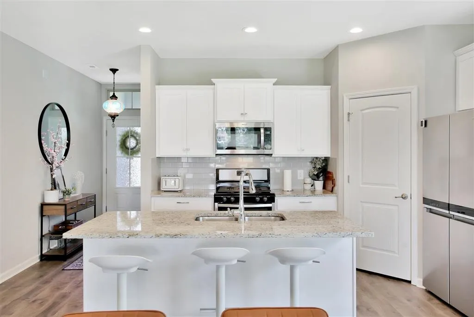
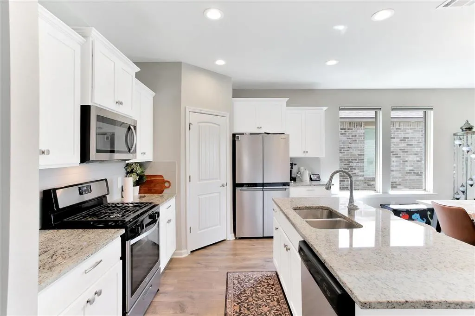
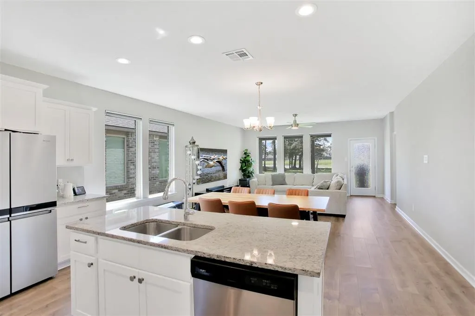
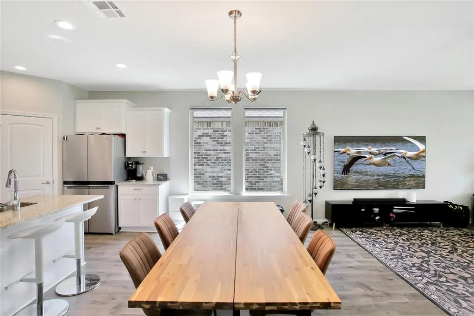
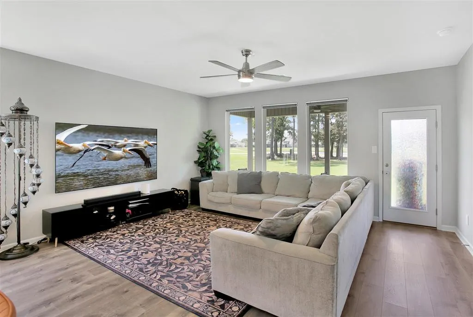
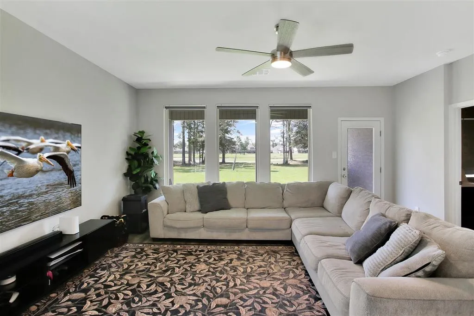
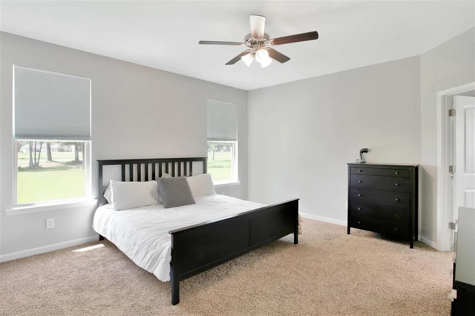
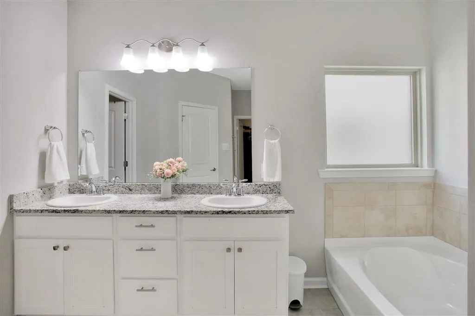
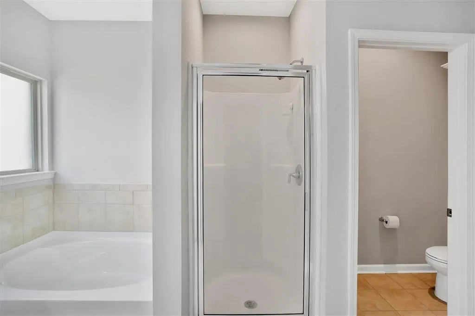
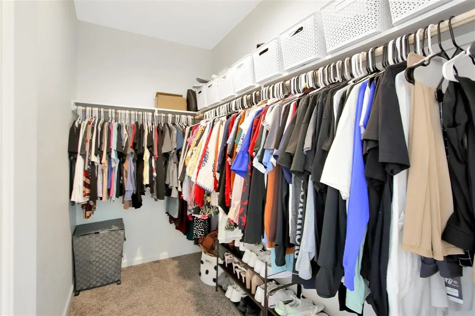
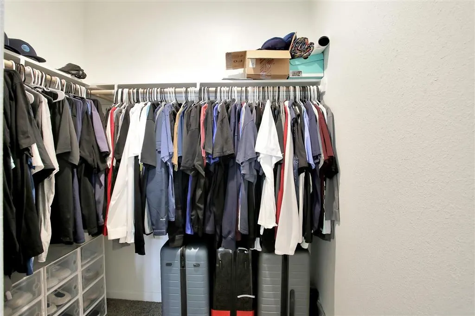
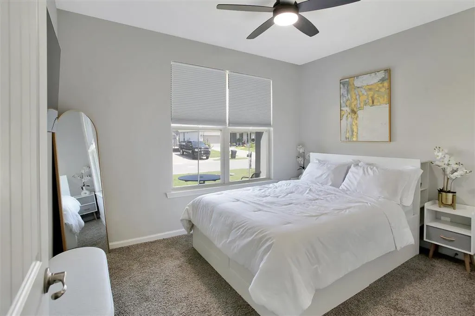
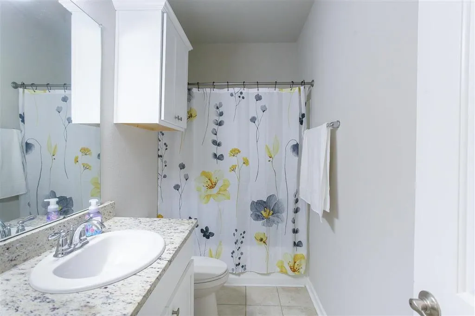
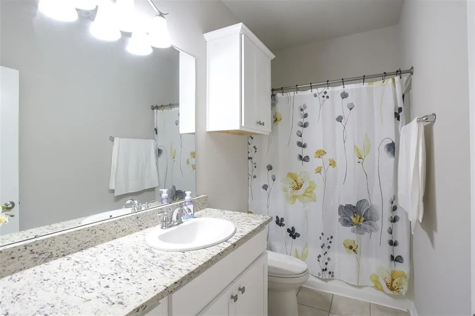
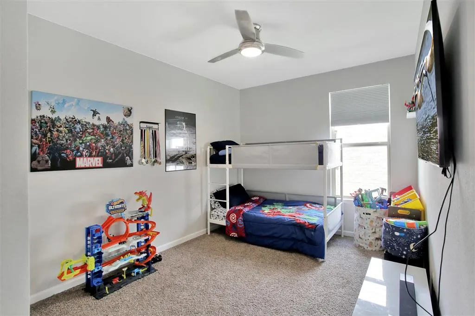
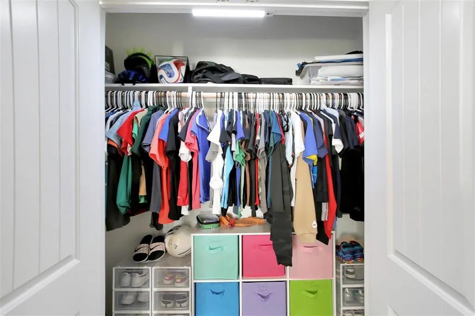
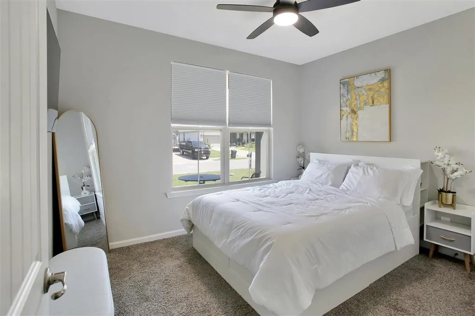
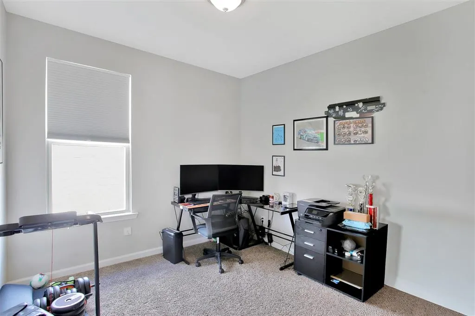
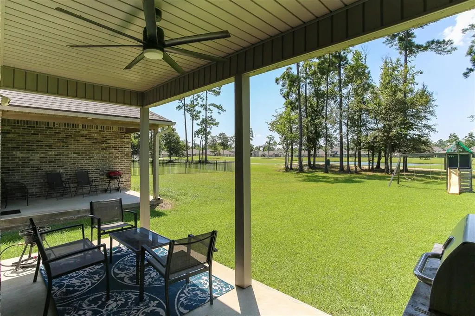
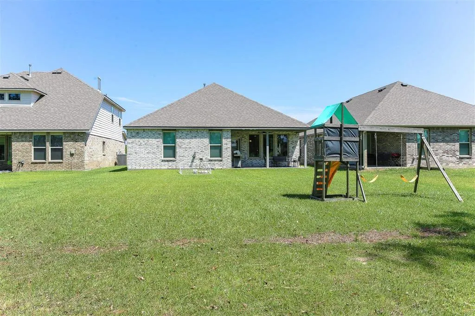
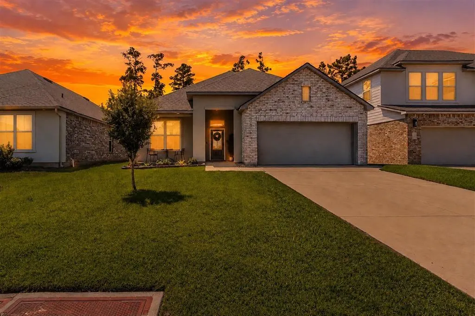
Pristinely kept golf-course home on a cul-de-sac offers spacious modern living. All appliances remain. Triple-split floorplan with a bedroom in the front on the home overlooking the street, then two more bedrooms that are on either side of a hall bathroom, and the master suite in the back of the home, overlooking the National Golf Course. The master suite also features two walk-in closets, dual sinks, a soaker tub and separate shower. Privy closet. The kitchen has a great pantry and granite island big enough for 3 barstools. Open to dining and living with a 5 large picture windows. Blinds are 'smart blinds' and go up and down based on commands to Alexa. The garage has a reinforced door. Much of the furniture and Kobalt mower is negotiable with an accepted offer on the home. Ring security can remain also. The entry-way lantern can be left if buyers love it but a replacement can also be negotiated.
| Elementary School | Middle School | High School |
|---|---|---|
| Westwood Elementary School | Arnett Middle School | Westlake High School |
| Price History | |
|---|---|
| 8/24/2026 | Listed $275,000 |
General Features
| Sewer | Public Sewer |
|---|---|
| Heating | Central,Forced Air |
| Cooling | Central Air,Ceiling Fan(s) |
| Utilities | Electricity Connected,Natural Gas Connected,Sewer Connected,Water Connected |
| Possession | Close Of Escrow |
| Roof | Shingle |
| Appliances | Built-In,Counter Top,Dishwasher,Exhaust Fan,Electric Range,Gas Cooking,Gas Cooktop,Disposal,Gas Range,Microwave,Oven,Range,Refrigerator,Stainless Steel Appliance(s),Water Heater,Dryer,Washer |
| Garage Spaces | 2 |
| Association Fee Includes | Water |
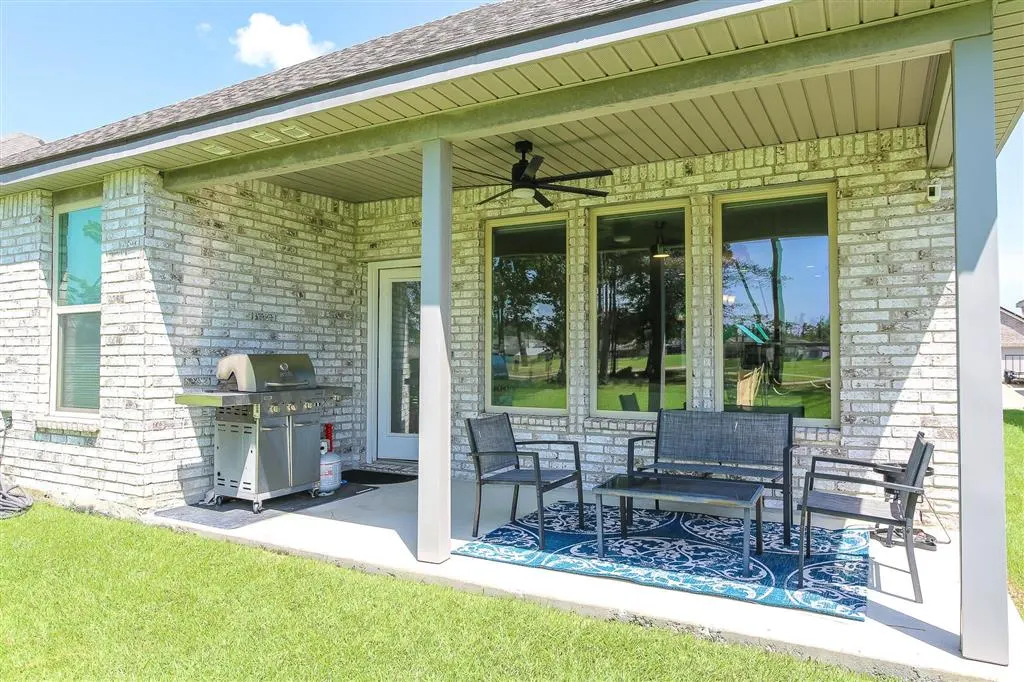
| Patio/Porch Features | Rear Porch,Concrete,Covered,Front Porch,Open,Patio |
| Architectural Style | Traditional |
| Pool Features | None |
| Construction Materials | Brick Veneer,Stucco |
| Year Built | 2022 |
| Electric | Standard |
| View | Neighborhood |
| Property Subtype | Single Family Residence |
| Parcel Number | 00164984BCAL |
| Community Features | Biking,Golf,Lake,Park,Street Lights |
| Accessibility | None |
| Assoc Fee Paid Per | Annually |
| County | Calcasieu |
| Property Type | Residential |
| HOA | true |
| Attached Garage | true |
| Subdivision Name | Jubilee |
| Garage Y/N | true |
| Building Features | Appliances |
| Full Baths | 2 |
| Status | Pending |
| Directions | From 210 West, take Westlake exit (exit 27). Left onto Sampson. Left onto John Stine. Right on Dudley Dixon. Right on Reserve Dr., Left onto Reserve Dr., Destination is on the right. |
| High School | Westlake |
| City | Westlake |
| Association Name | THERE IS NO HOA |
| Senior Community Y/N | false |
| Zoning Description | Residential |
| MLS Area | Other |
| Lot Size Units | Acres |
| Lot Size Square Feet | 7405.2 |
| Spa Features | None |
| Elementary School | Westwood |
| Property Attached Y/N | false |
| Land Lease Y/N | false |
| Middle/Junior High School | Arnett |
| Property Condition | Turnkey |
| Additional Parcels Y/N | false |
| Lease Considered Y/N | false |
| Virtual Tour | https://mls.kuu.la/share/collection/7TRlB?fs=1&vr=1&sd=1&initload=0&thumbs=1 |
| Structure Type | House |
| Builder Name | DR Horton |
| Standard Status | Pending |
| Occupancy Type | Owner |
| Year Built Source | Builder |
| Property Sub Type Additional | Single Family Residence |
| PostalCity | Westlake |
| Legal Description | LT 20 JUBILEE SUBDIVISION PHASE II @ WEST TRACE DEVELOPMENT |
| Assoc/CIC | None |
Interior Features
| Interior Amenities | Bidet,Bathroom Exhaust Fan,Built-in Features,Bathtub,Ceiling Fan(s),Closet,Dual Sinks,Enclosed Toilet,Granite Counters,High Ceilings,Kitchen Island,Kitchen/Family Room Combo,Linen Closet,Open Floorplan,Pantry,Pull Down Attic Stairs,Recessed Lighting,Storage,Soaking Tub,Separate Shower,Tub Shower |
|---|---|
| Fireplace Features | None |
| Total Stories | 1 |
| Common Walls | No Common Walls |
| Air Conditioning Y/N | true |
| Heating Y/N | true |
| Fireplace Y/N | false |
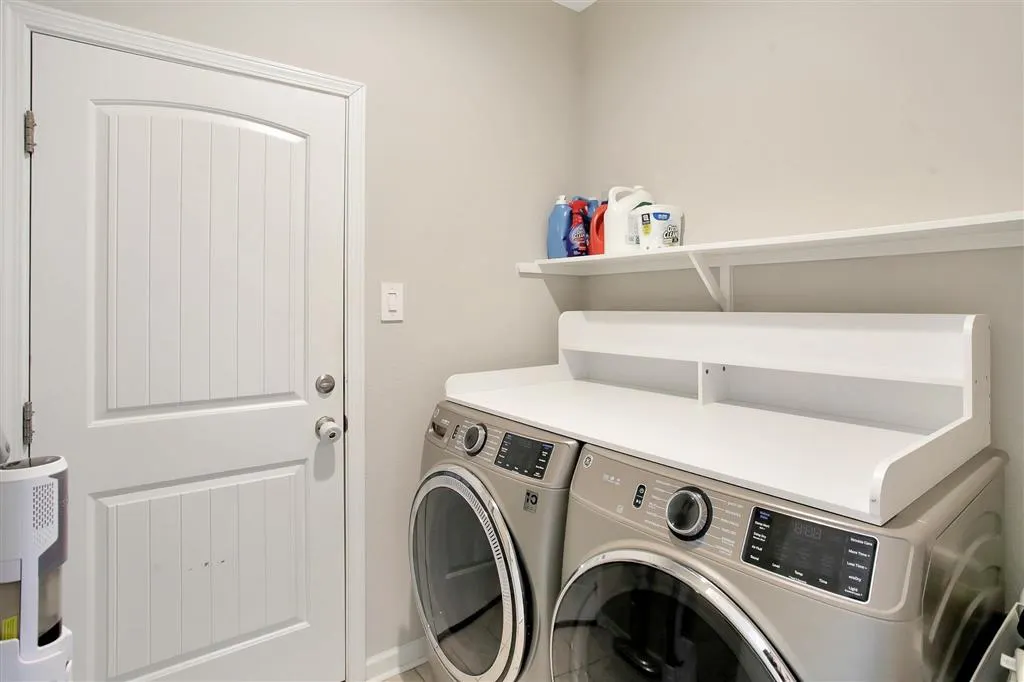
| Laundry Features | Washer Hookup,Electric Dryer Hookup,Laundry Room |
| Total Bedrooms | 4 |
| Main Level Bedrooms | 4 |
| Main Level Bathrooms | 2 |
| LivingAreaSource | Builder |
| Total Baths | 2 |
Exterior Features
| Fencing | None |
|---|---|
| Parking Features | Door-Single,Garage Faces Front,Garage,Garage Door Opener |
| Lot Features | Cul-De-Sac,City Lot |
| Water Source | Public |
| Inclusions | Refrigerator, gas range-oven, dishwasher, microwave, washer & dryer, TV mounts |
| Lot Size Area | 0.17 |
| Foundation Details | Slab |
| Spa | false |
| Lot Dimensions | 50' x 150' |
| Lot Size Acres | 0.17 |
| Road Surface Type | Asphalt,Maintained |
| Waterfront Y/N | false |
| Door Features | Insulated Doors |
| Road Frontage Type | City Street |
| LotDimensionsSource | GIS Calculated |
Amenities
- Foreclosure
- Views
- Short Sale
- New Construction
- Adult 55+
- Lease To Own
- No HOA Fees
- Furnished
- Primary On Main
- Air Conditioning
- Seller Finance
- Green
- Fixer Upper
- Horse
- Golf
- Fireplace
- Deck
- Garage
- Basement
- Pool
Property vs Single Family Average in 70669
Price
Year Built
 All information deemed reliable but not guaranteed. All properties are subject to prior sale, change or withdrawal. Neither listing broker(s) or information provider(s) shall be responsible for any typographical errors, misinformation, misprints and shall be held totally harmless. Listing(s) information is provided for consumer's personal, non-commercial use and may not be used for any purpose other than to identify prospective properties consumers may be interested in purchasing. The data relating
